 Prompt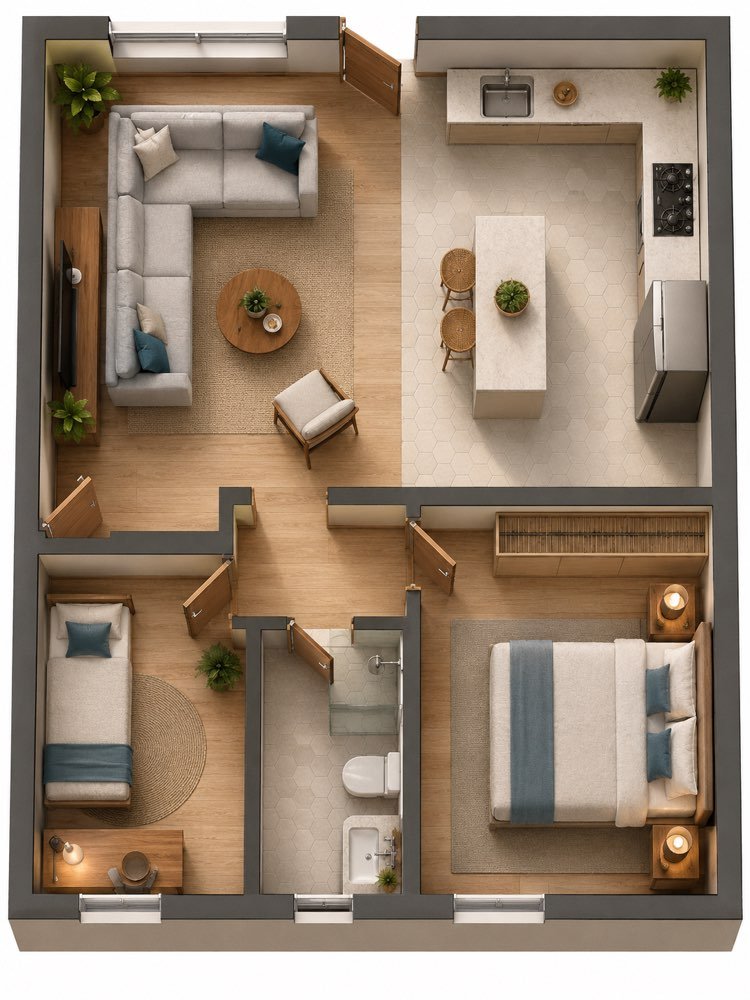
Rendered Floor Plan of Your Flat
Prompt
{
"subject": "The rendered floor plan of a two bedroom flat, seen from above with the ceiling slab removed, showing every room furnished at the same time. It is an interior architecture illustration, in colour and with volume, not a technical plan in black and white.",
"action": "Nothing is happening in the scene: it is a flat empty of people, tidy, like a property ready to be shown. No person and no animal anywhere.",
"scene": "The whole flat fits in the frame, cut out from its surroundings and floating on a plain white background. In the top half, on the left, the living room, with a light grey L shaped sofa against the wall, two petrol blue cushions, a coarse woven beige rug, a round wooden coffee table with a small vase, an armchair with wooden arms and a dark television panel on the wall. To the right of the living room, the kitchen, with a light L shaped worktop, an inset sink, a black four burner hob, a tall fridge against the right hand wall and a central island with two high rattan stools and a small vase on top. In the bottom half, on the left, a single bedroom with the bed against the wall, a round jute rug, a desk with a lamp and a chair; in the middle, a small bathroom with a glass shower enclosure, a toilet, a counter with a basin and a potted plant; on the right, the main bedroom, with a made double bed and white bedding with a blue throw folded at the foot, two bedside tables with lit lamps under golden shades, a grey rug under the bed and a fitted wardrobe with slatted wooden doors. A short wooden corridor connects the three lower rooms to the living room. Green potted plants scattered through the living room and the bedrooms.",
"composition": "A vertical portrait in 3:4. The plan takes up practically the whole frame, with a thin, even white margin on all four edges. The social part sits in the top half and the private part in the bottom half.",
"camera": "Seen from above almost square on, with a very slight axonometric tilt that lets the thickness of the walls and the height of the furniture show. No lens distortion, no strong vanishing point and no eye level perspective.",
"lighting": "Diffuse light from above and slightly to the left, like a render studio. Every piece of furniture casts a soft short shadow on the floor, always to the same side. The bedside lamps in the main bedroom are the only warm light in the scene. No hard shadow and no coloured light.",
"color_palette": "Light wood of the floor, solid dark grey of the cut walls, beige and off white on the upholstery and the worktops, petrol blue as an accent on the cushions and the throw, green of the plants and a discreet gold on the lampshades. A light warm palette, low saturation.",
"style": "A 3D interior architecture render at portfolio standard: a clean finish, realistic materials, nothing stylised like a cartoon and nothing that looks like a hand drawn sketch.",
"materials": "A light wood plank floor with visible grain in the living room and the bedrooms, light hexagonal tile in the kitchen and the bathroom, a coarse woven rug in the living room, braided jute in the single bedroom, linen on the upholstery, light matte stone on the worktops.",
"details": "The walls appear cut through, filled with solid dark grey and of even thickness from end to end. Every door is drawn open, with the swing arc marked on the floor. Each room has the floor that belongs to it, because it is the change of flooring that separates one room from the next without needing a label. No room is identified in writing: what says what each room is, is the furniture.",
"negative_prompt": "text, letters, numbers, room name, label, caption, measurement, dimension line, scale, north arrow, title block, person, animal, technical plan in black and white, drawing hatch, eye level perspective, AI artefacts, watermark, floating furniture, shadows in different directions"
}
How to use
A technical plan in black and white sells nothing to someone outside the trade: they look at it, cannot see the sofa and cannot picture the room. This prompt delivers the rendered version, with furniture, rugs and shadows, of the flat you already have or are thinking of renting. It works in ChatGPT, Gemini and NanoBanana. 1. Rewrite the scene field with your rooms, in the position they sit in, and say what goes in each one. That is what makes the plan yours. 2. Describe the relative position ("the kitchen to the right of the living room"), not the square metres: a written dimension comes out wrong. 3. Leave the details field as it is: it is what guarantees solid grey walls, open doors with the swing arc and a different floor per room. 4. Swap the color_palette for the colours you want to test before buying paint. 5. Do not use it as a project: it has no scale, it is not an approved plan and it does not replace a professional. Tip: generate two furniture layouts and choose by looking at the path to the door.
Works with
ChatGPT
Gemini
NanoBanana
Rate this prompt
📖 From the Prompteiro blog
See all posts →
Colourise Black and White Photos With AI: A GuideImages · September 7, 2026

AI Headshots for LinkedIn: The Complete GuideImages · September 4, 2026

Pet Photo Prompts: How to Get It Right First TimeImages · September 1, 2026

What ChatGPT Keeps of Everything You TypeCourses · September 1, 2026

How to Use Artificial Intelligence on Your PhoneCourses · August 28, 2026

Why ChatGPT Gets Things Wrong and How to Check ItCourses · August 24, 2026

How to Create an AI Image From Your Own PhotoCourses · August 19, 2026

AI for Studying: Exams, Tests and LanguagesText · August 18, 2026

Free AI: What You Can Do Without Paying AnythingCourses · August 12, 2026